
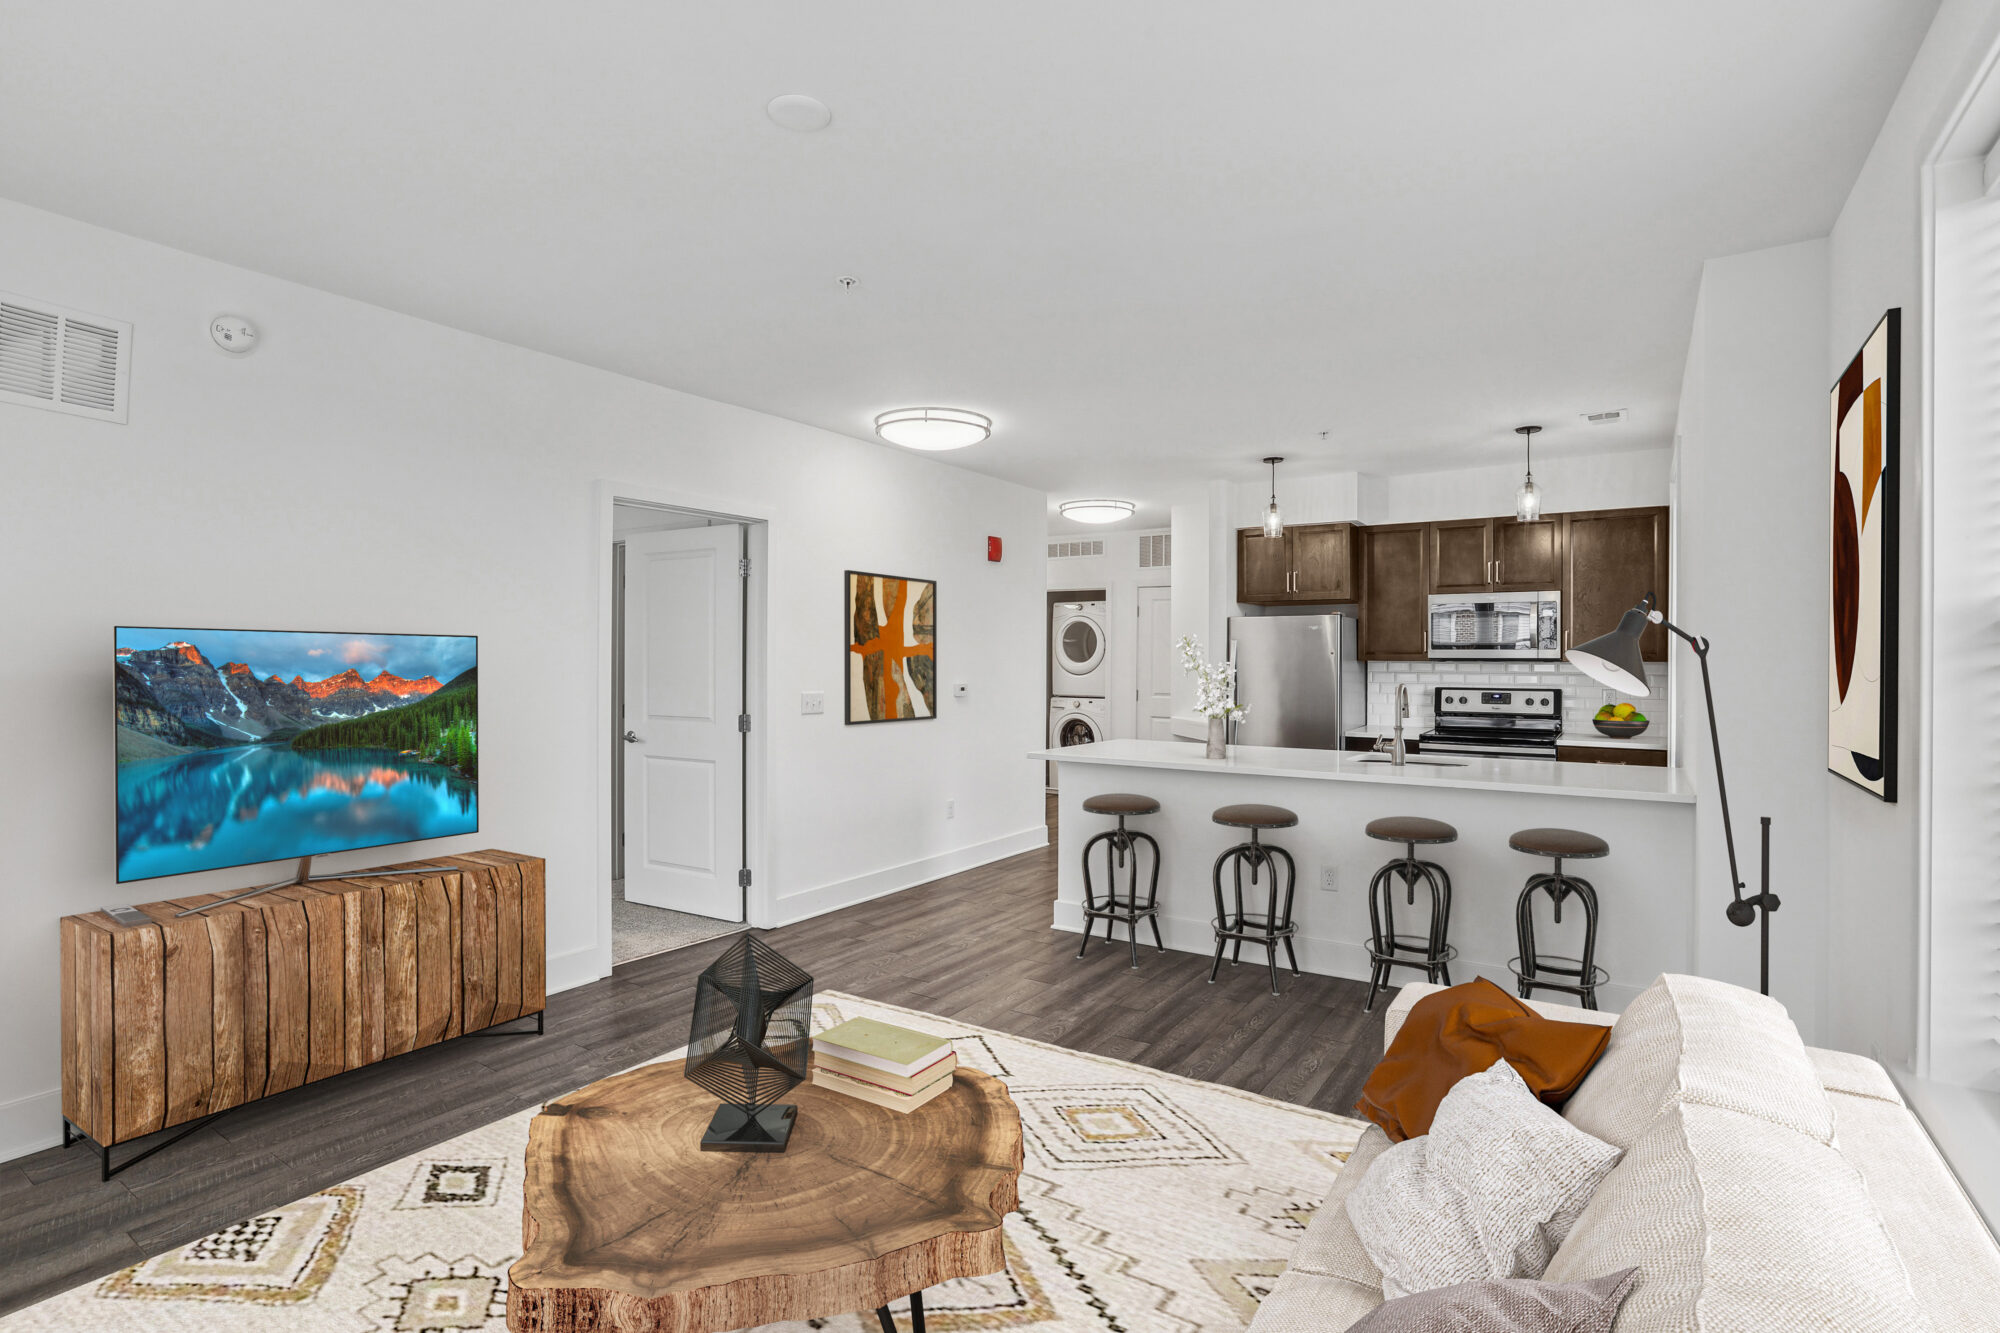
Spacious Apartment Floor Plans in Alexandria
Studio, 1-, 2- and 3-Bedroom Apartments in Old Town
Bell Old Town offers a diverse range of floor plans tailored to suit your needs, preferences, and ambitions. Our floor plans prioritize practical elegance, ensuring that every square foot serves a purpose while maintaining aesthetic appeal. Every residence creates the ideal foundation for life in Old Town Alexandria, offering both luxury and flexibility.
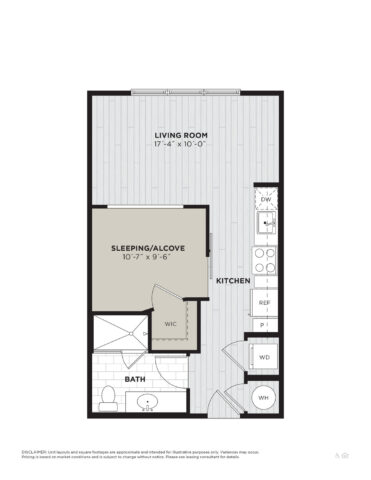
Our studio apartments feature compact open layouts ideal for professionals or students, creating versatile spaces that maximize comfort and functionality. The one-bedroom residences blend style and flexibility, offering modern layouts perfect for individuals or couples seeking both privacy and luxury. Our two-bedroom apartments offer expansive living areas for small families or roommates, while the three-bedroom homes offer generous space for families or those desiring room for growth, with interiors that balance comfort and sophistication.
Each home is equipped with premium finishes, in-unit washer and dryer setups, and thoughtfully planned layouts that reflect modern design sensibilities. Our floor plans are complemented by abundant natural light, scenic views, and access to all of our property’s curated amenities.
Whether hosting a small gathering in your living room or retreating to a private balcony with waterfront views, each layout at Bell Old Town supports both personal and shared experiences. Explore all of our floor plans below, and find the home that’s right for you!
Filter by Apartment Type
S1A
Studio | 1 Bath | 473 SQ. FT.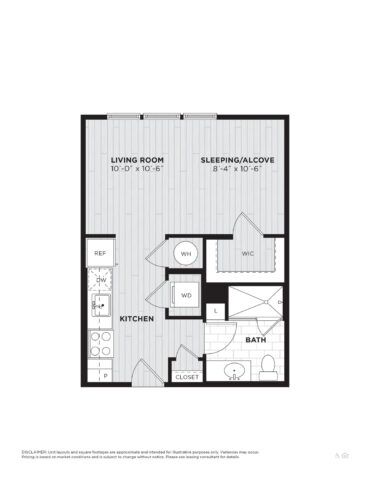
S1B
Studio | 1 Bath | 473 SQ. FT.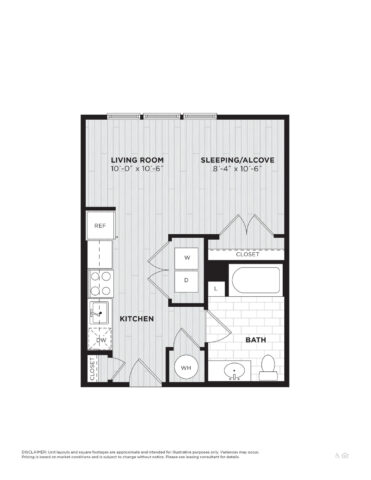
S1C
Studio | 1 Bath | 540 SQ. FT.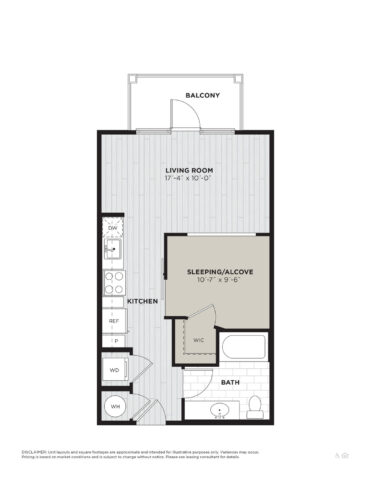
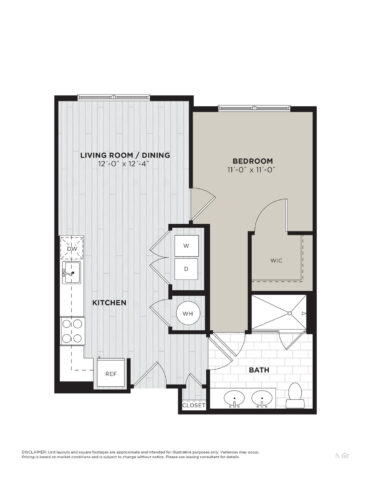
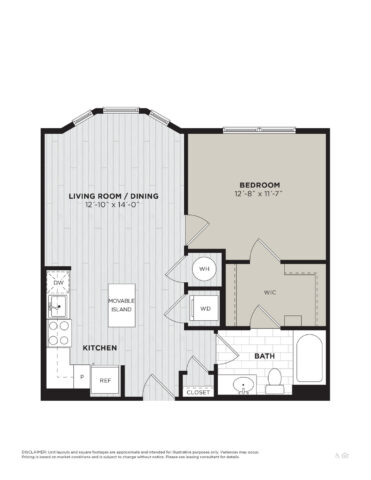
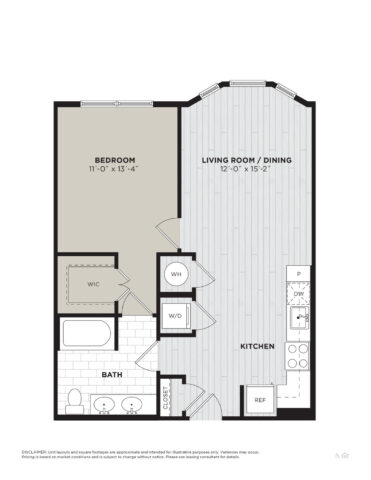
A1C
1 Bed | 1 Bath | 680 SQ. FT.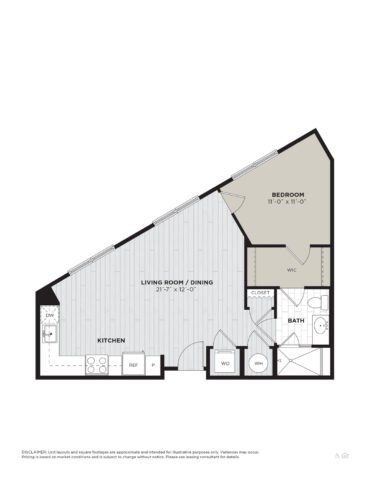
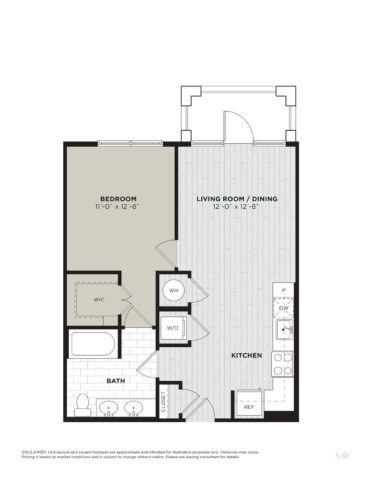
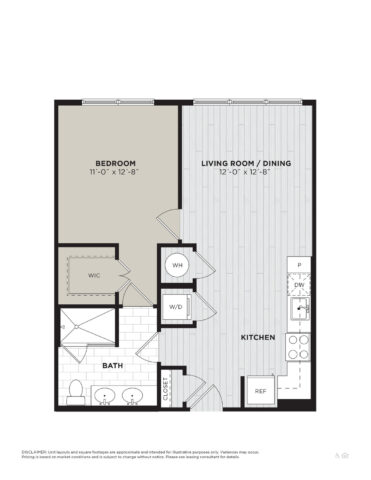
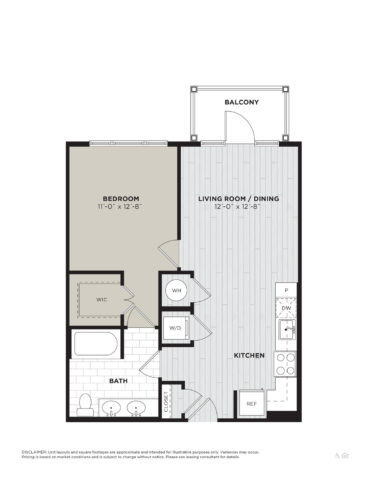
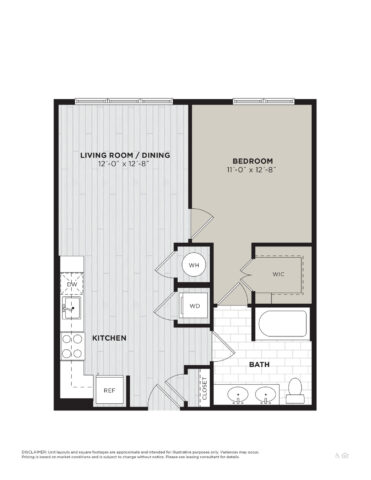
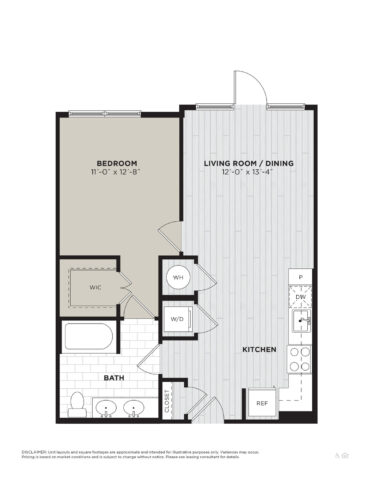
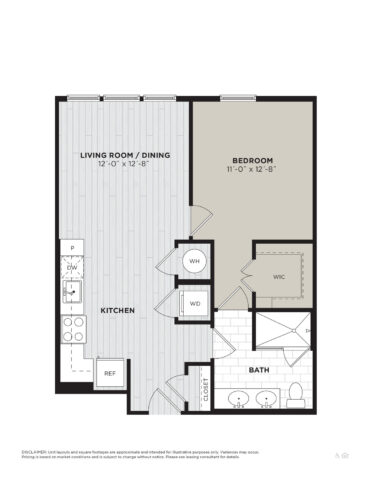
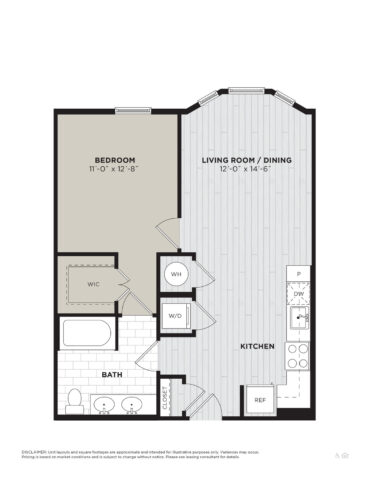
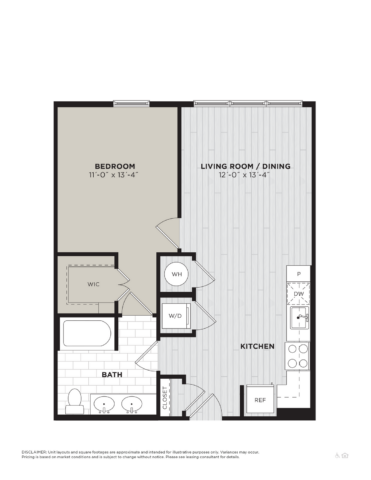
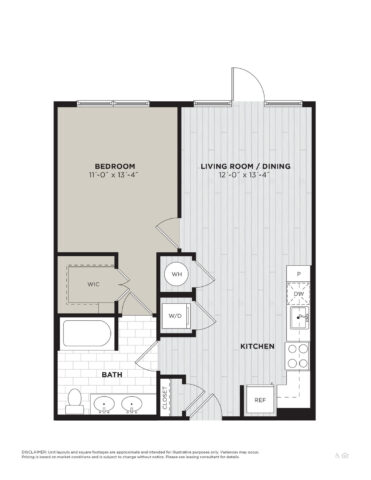

A1N
1 Bed | 1 Bath | 701 SQ. FT.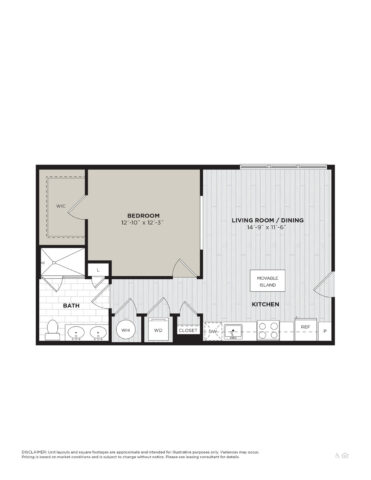
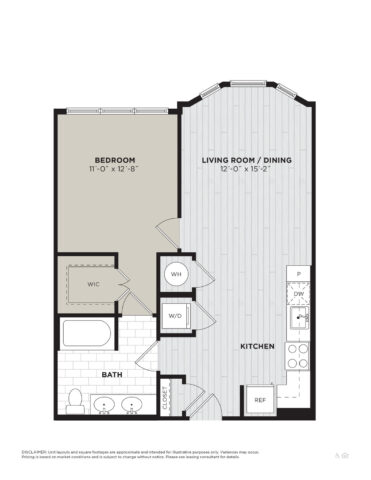
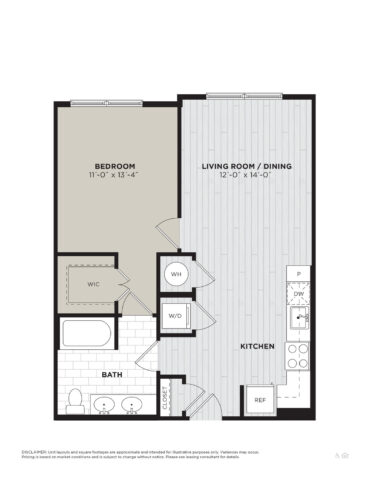

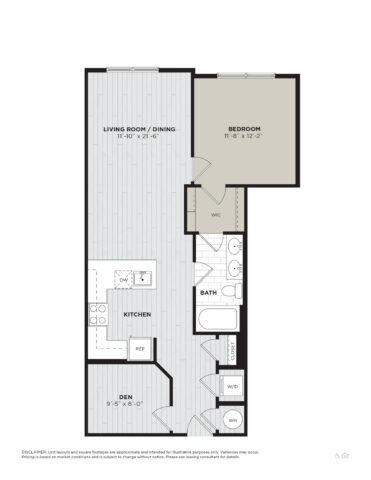
A1U with Den
1 Bed | 1 Bath | 803 SQ. FT.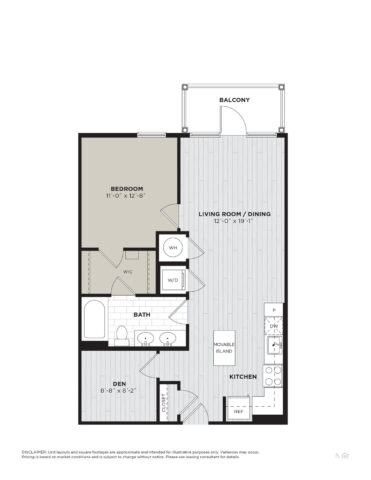
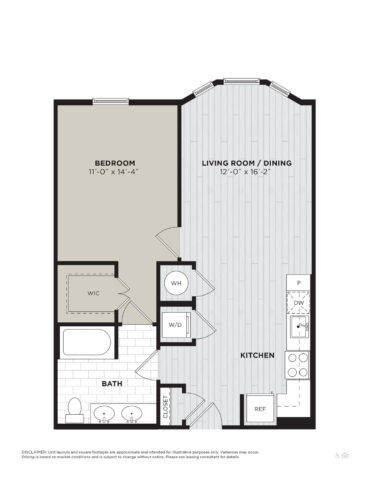
A1V
1 Bed | 1 Bath | 809 SQ. FT.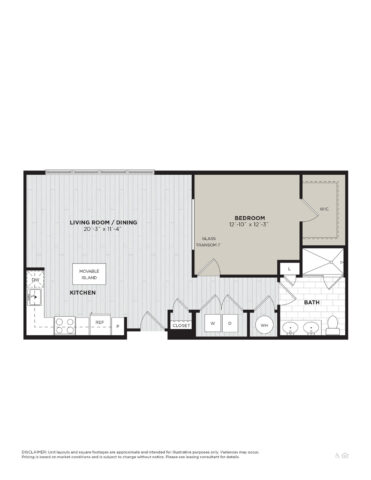
A1W
1 Bed | 1 Bath | 833 SQ. FT.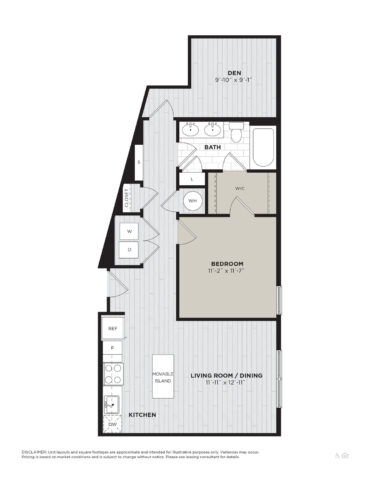
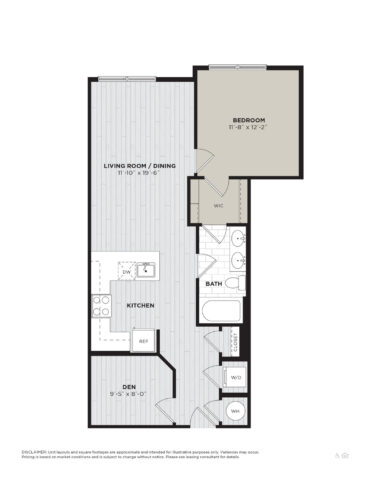
B2D
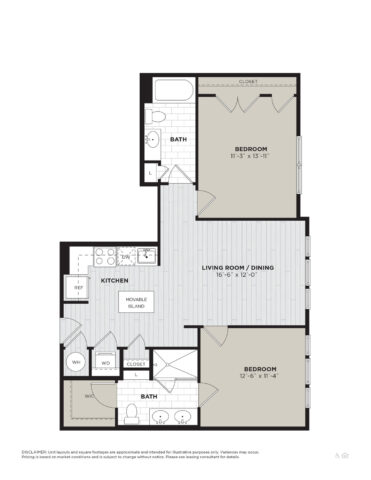
2 Bed | 2 Bath | 995 SQ. FT.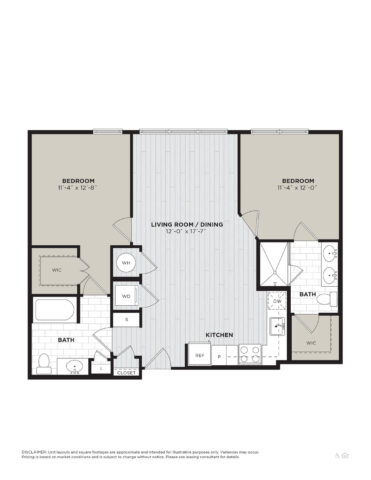
B2E
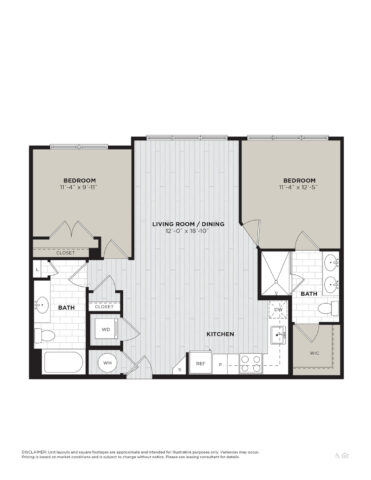
2 Bed | 2 Bath | 1004 SQ. FT.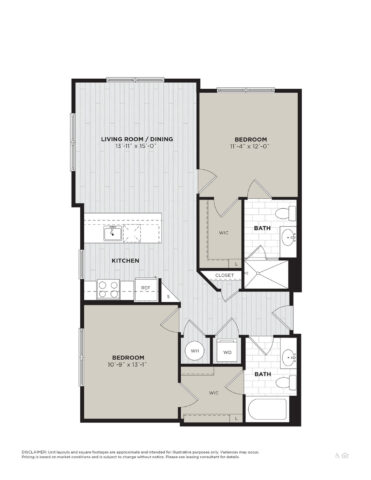
B2F
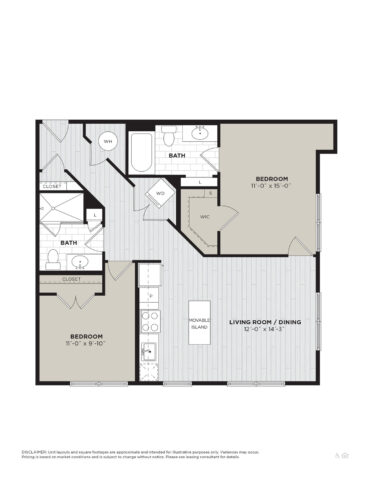
2 Bed | 2 Bath | 1006 SQ. FT.
B2G
2 Bed | 2 Bath | 1009 SQ. FT.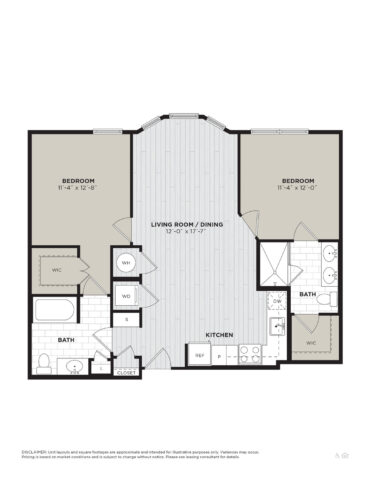
B2H
2 Bed | 2 Bath | 1010 SQ. FT.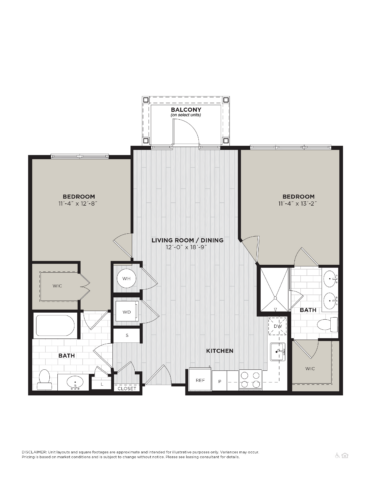
B2I
2 Bed | 2 Bath | 1010 SQ. FT.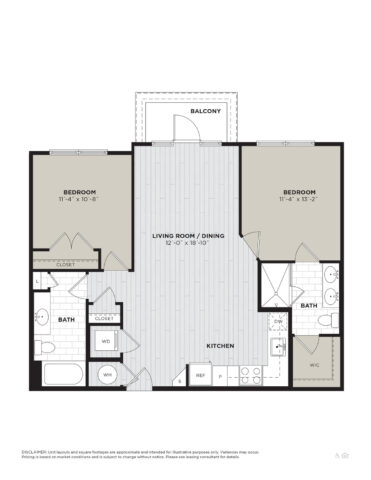

B2K
2 Bed | 2 Bath | 1018 SQ. FT.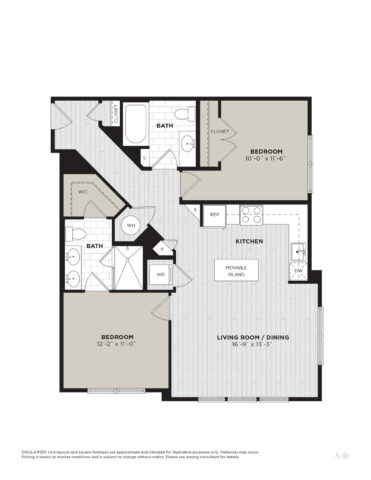
B2L
2 Bed | 2 Bath | 1019 SQ. FT.
B2M
2 Bed | 2 Bath | 1021 SQ. FT.

B2O
2 Bed | 2 Bath | 1023 SQ. FT.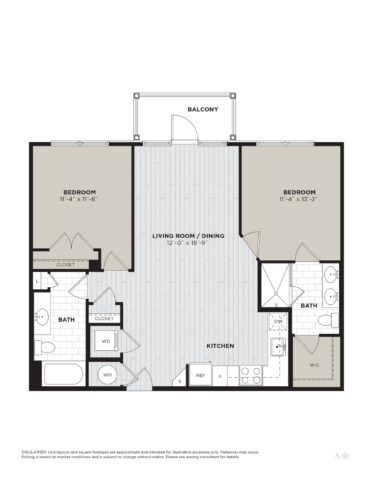
B2Q
2 Bed | 2 Bath | 1034 SQ. FT.
B2R
2 Bed | 2 Bath | 1035 SQ. FT.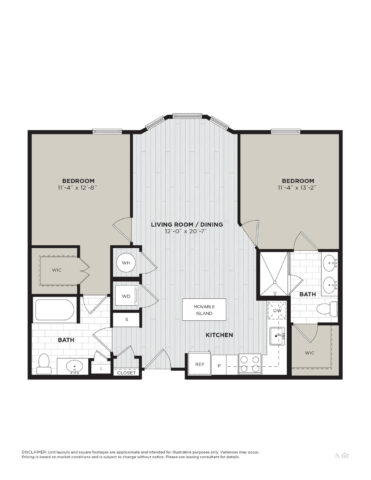
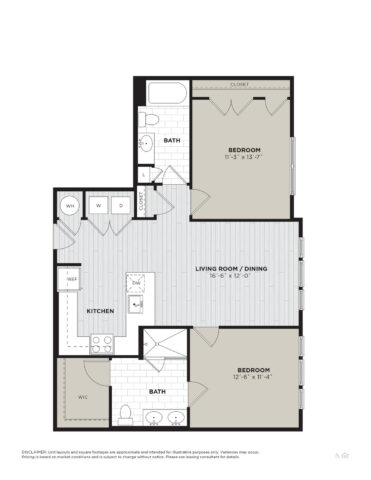
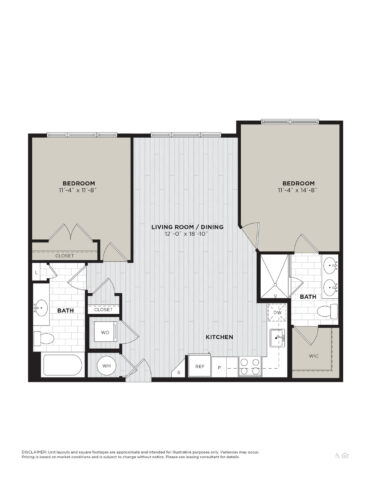

B2V
2 Bed | 2 Bath | 1048 SQ. FT.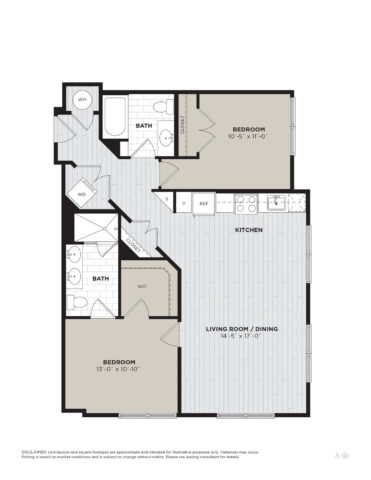
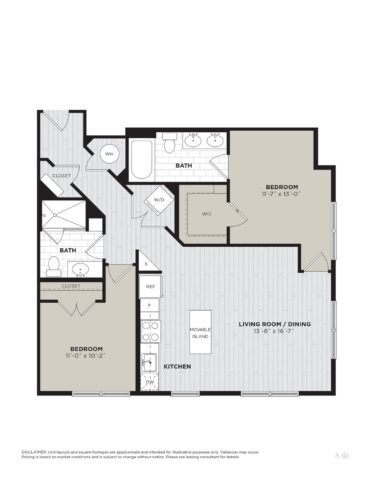
B2X
2 Bed | 2 Bath | 1061 SQ. FT.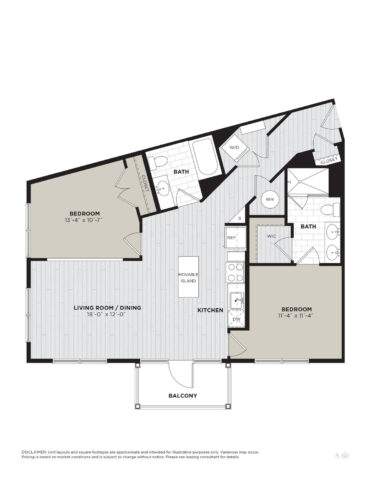
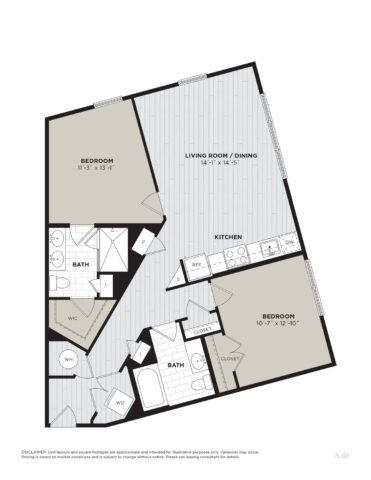
B2Z
2 Bed | 2 Bath | 1072 SQ. FT.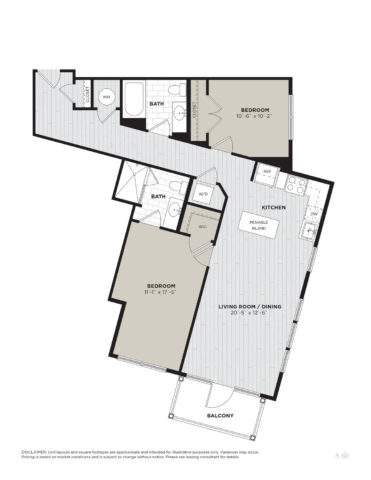
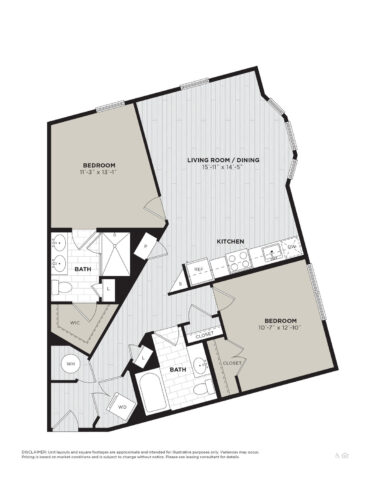
B2AB
2 Bed | 2 Bath | 1177 SQ. FT.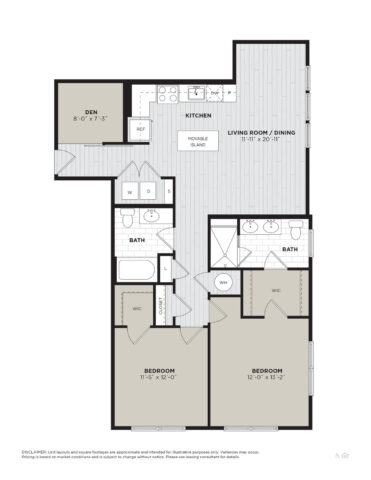
C2A
3 Bed | 2 Bath | 1148 SQ. FT.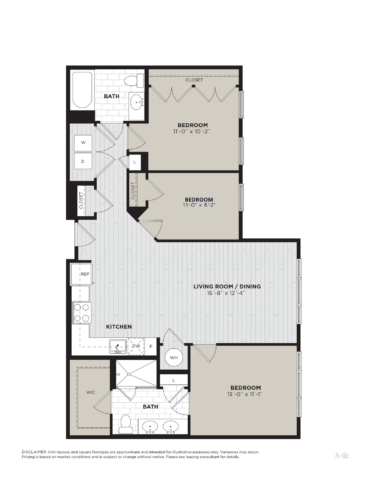
No floor plans found
Floor plans are an artist’s rendering and may not be to scale. The landlord makes no representation or warranty as to the actual size of a unit. All square footage and dimensions are approximate, and the actual size of any unit or space may vary in dimension. The rent is not based on actual square footage in the unit and will not be adjusted if the size of the unit differs from the square footage shown. Further, actual product and specifications may vary in dimension or detail. Not all features are available in every unit. Prices and availability are subject to change. Please see a representative for details.